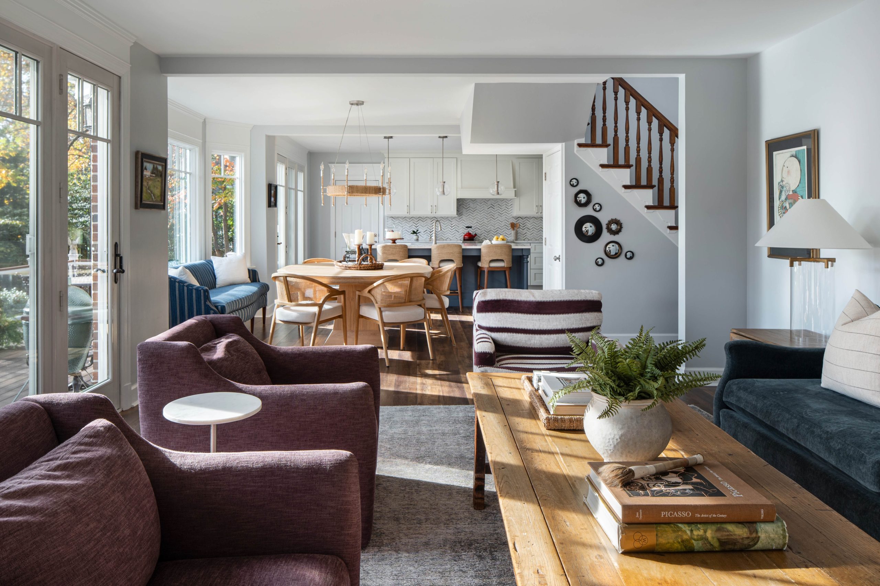
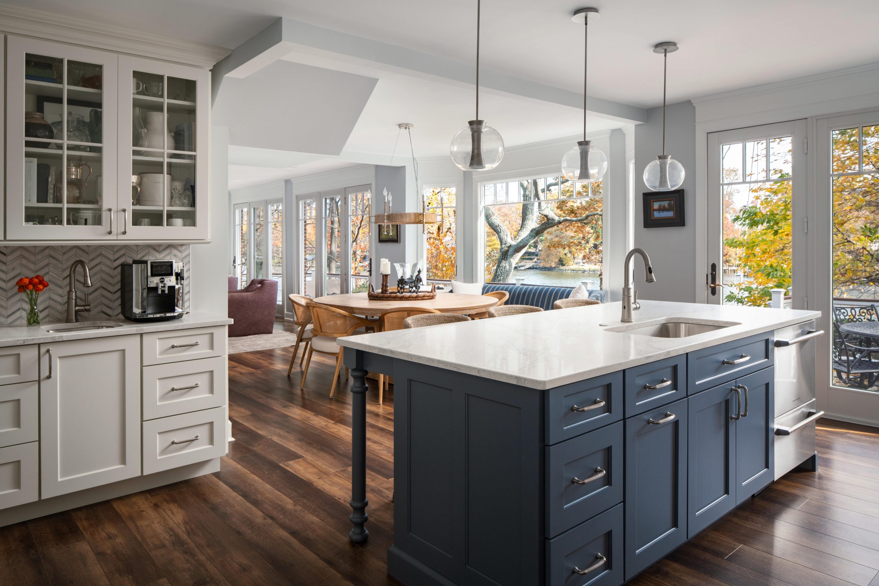
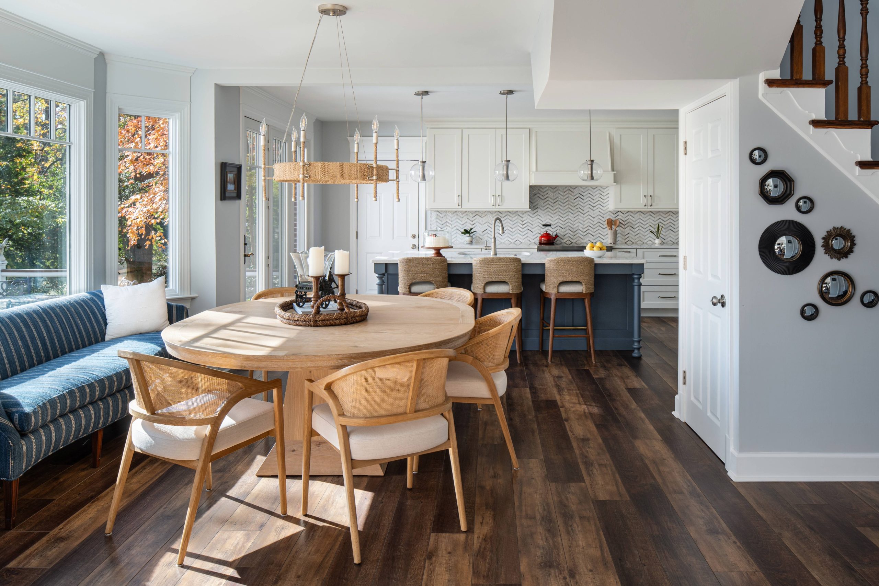
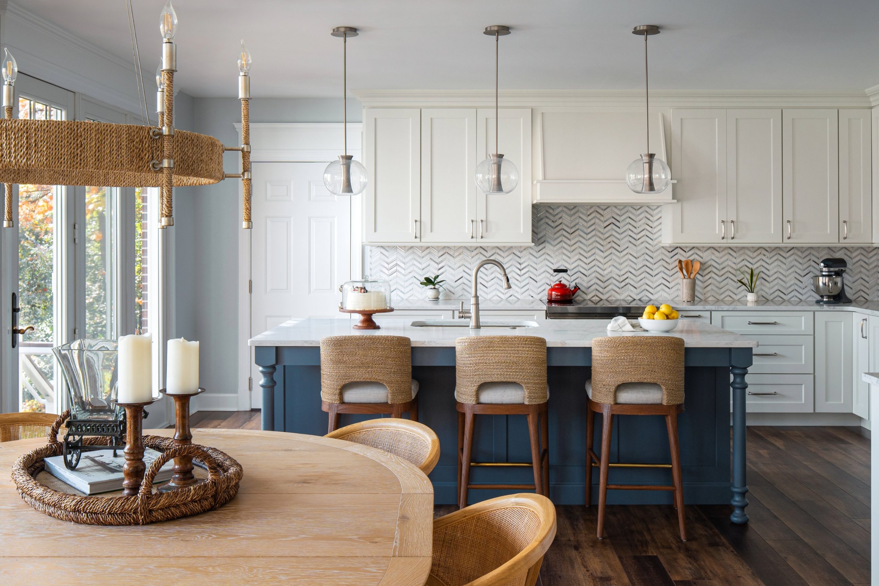
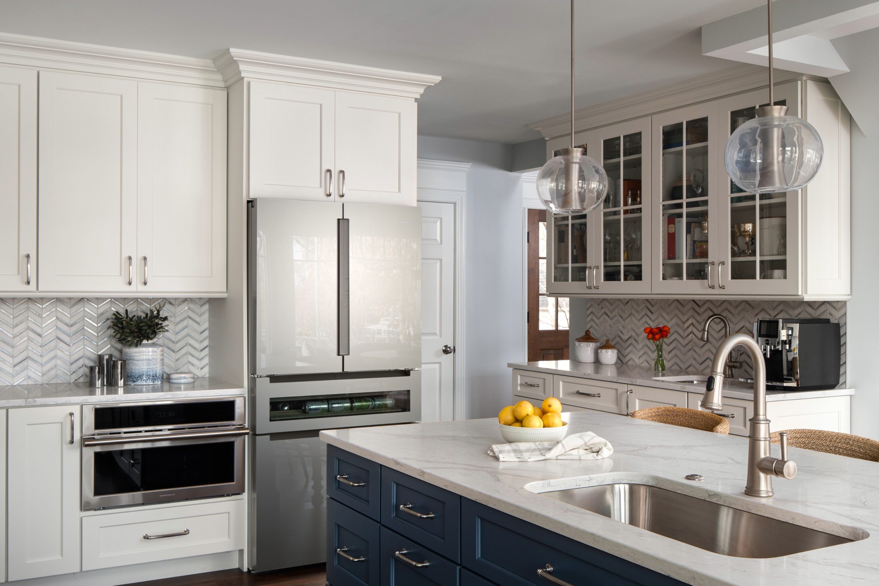
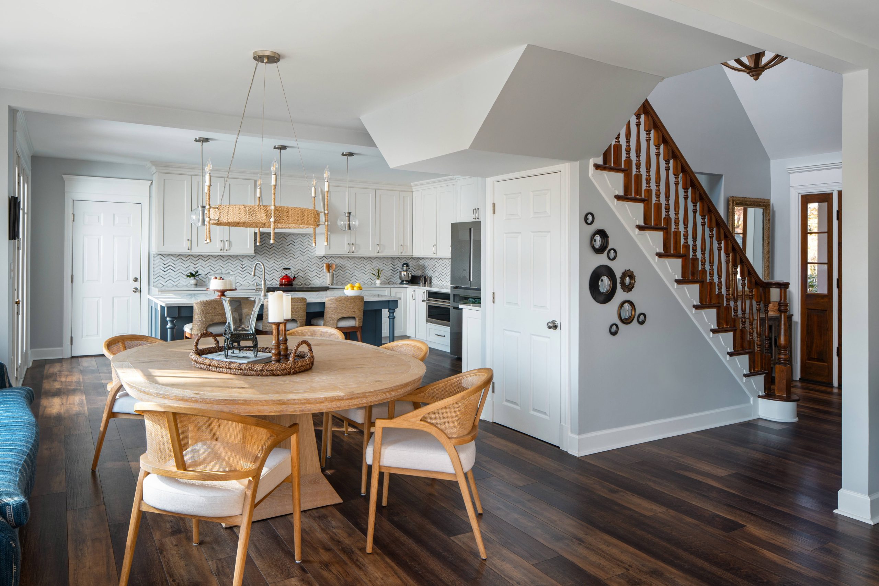
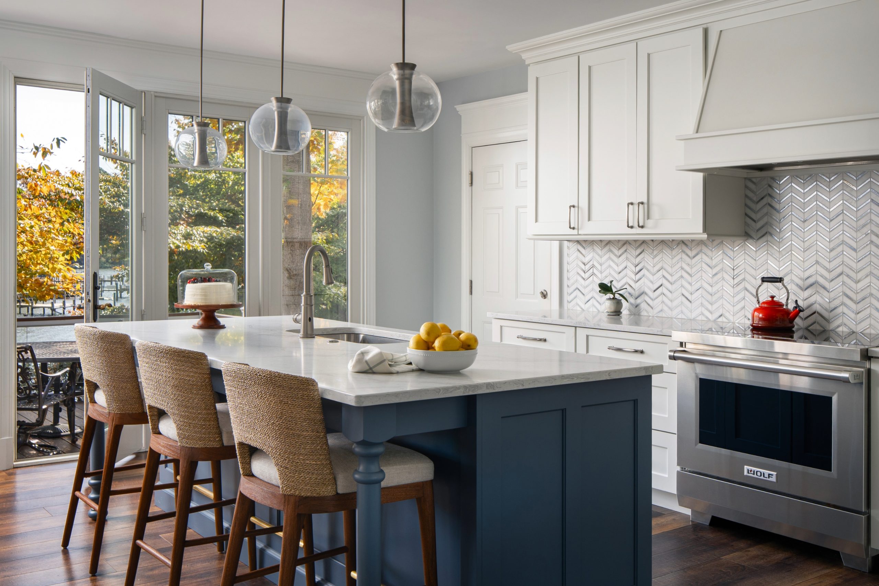
This first floor renovation was all about opening things up and making the most of the home’s incredible water views. The homeowners love to entertain and wanted a kitchen that felt larger, brighter, and better connected to the rest of the space. Working alongside architect David Bullock of Bullock Allbright Architects, One Source rethought the kitchen layout to create room for a generous new island and a more open flow between the kitchen, dining room, and living room. This complex project involved removing and modifying load bearing walls to introduce wider openings, allowing natural light and views to carry through the entire first floor: perfect for hosting friends and enjoying sunset gatherings. One Source also refreshed the adjacent laundry room and powder room with new tile, appliances, and fixtures, installed new flooring throughout the first floor to tie everything together, and added a custom front door that enhances the home’s curb appeal while complementing the renovated interior. The result is a cohesive, welcoming space that feels easy to live in and even better for entertaining.