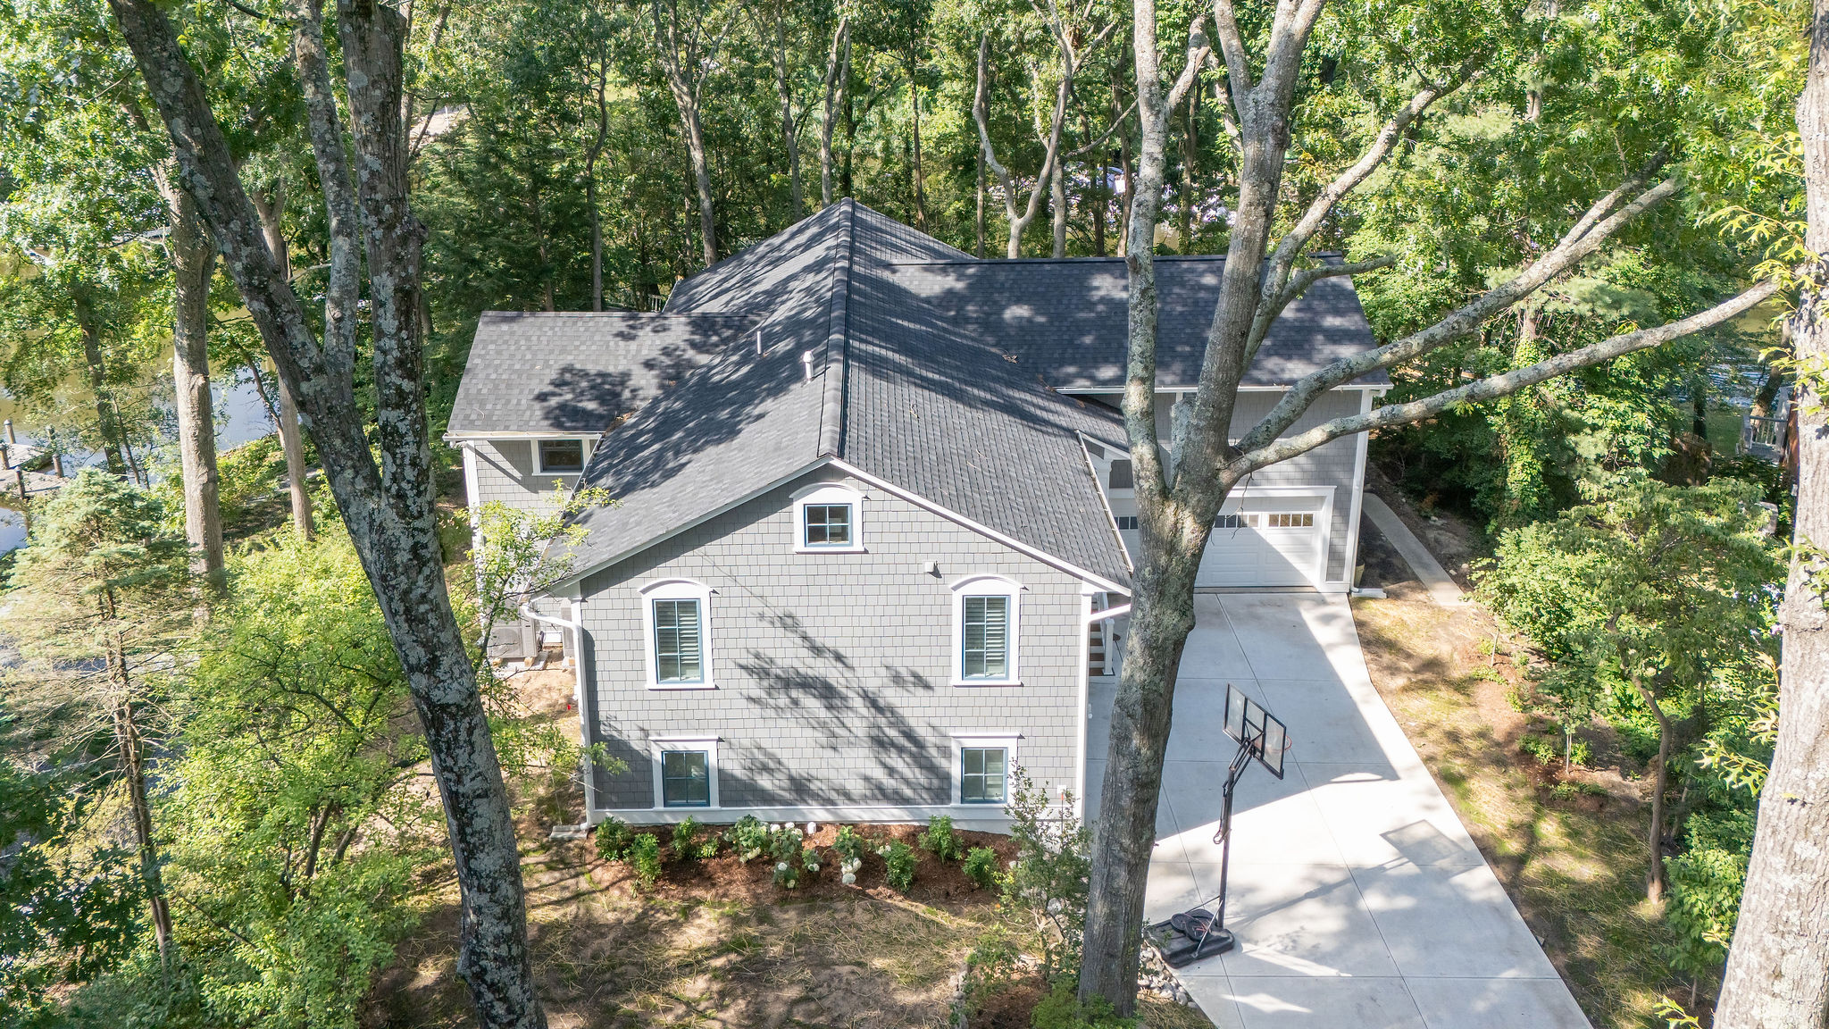
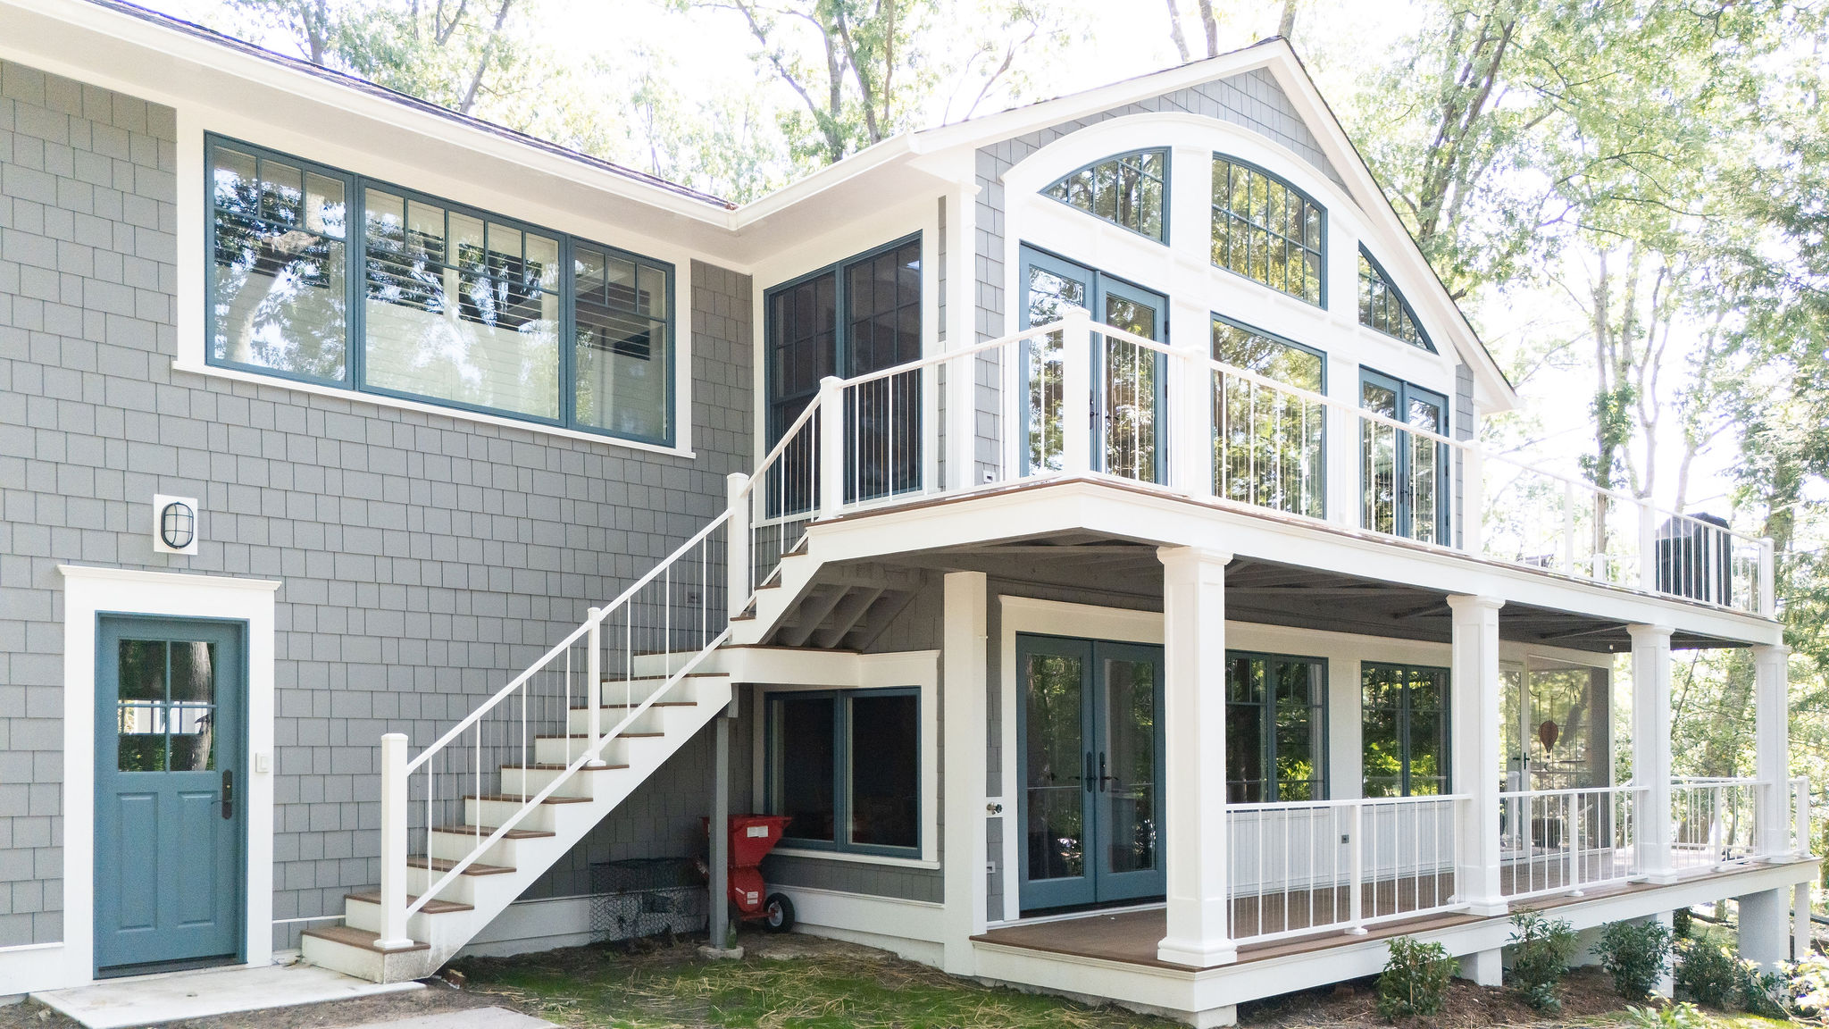
Nestled along the waters of Cattail Creek in Severna Park’s Berrywood community, this waterfront home has been part of the same family for generations. Originally used as a vacation retreat, the home was passed down to the owner’s daughter, who envisioned transforming it into a full-time residence that could better support her growing family’s lifestyle while preserving its connection to the water and family memories.
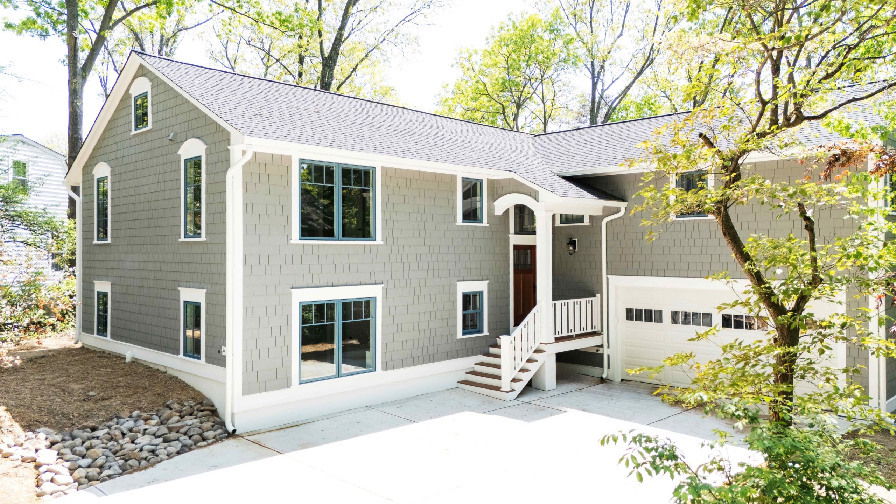
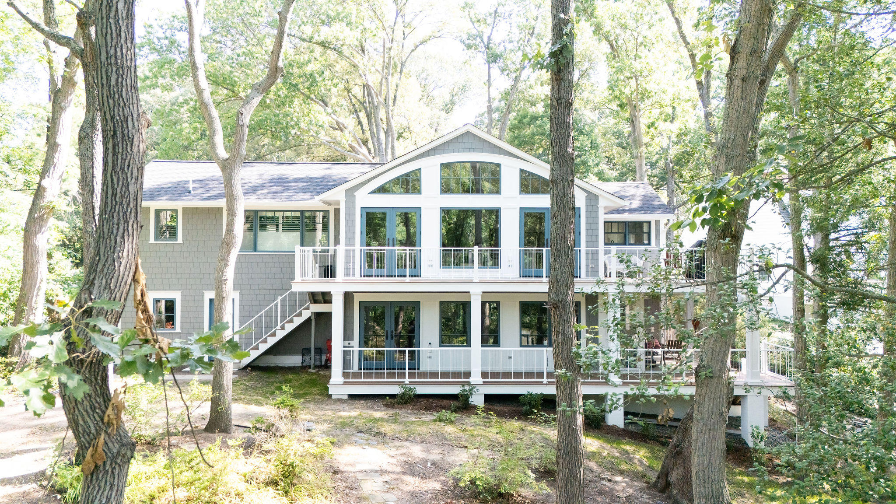
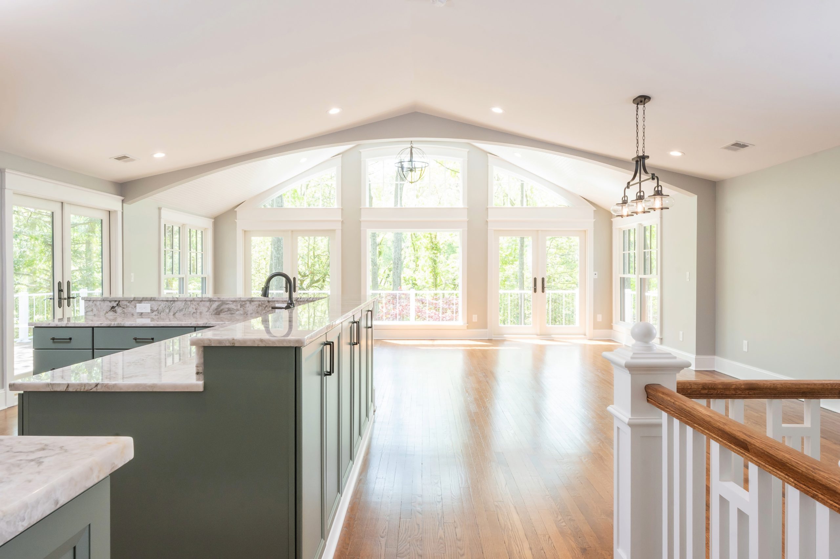
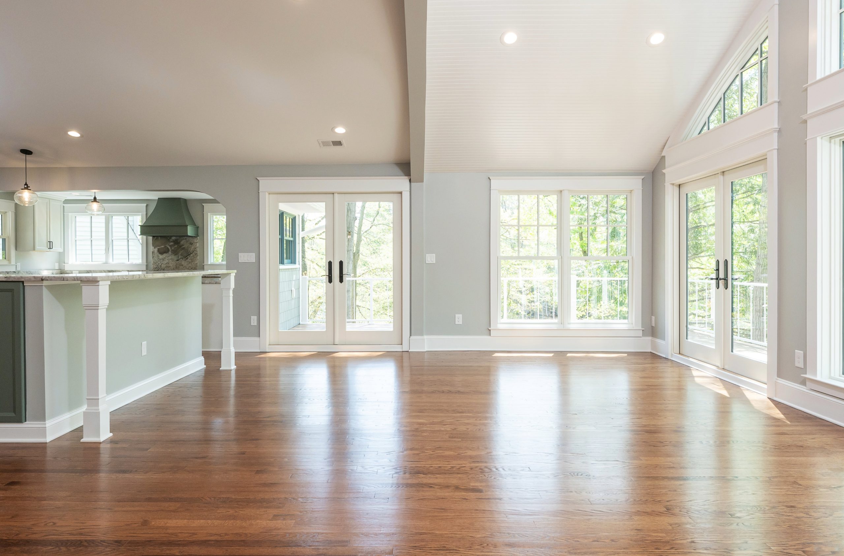
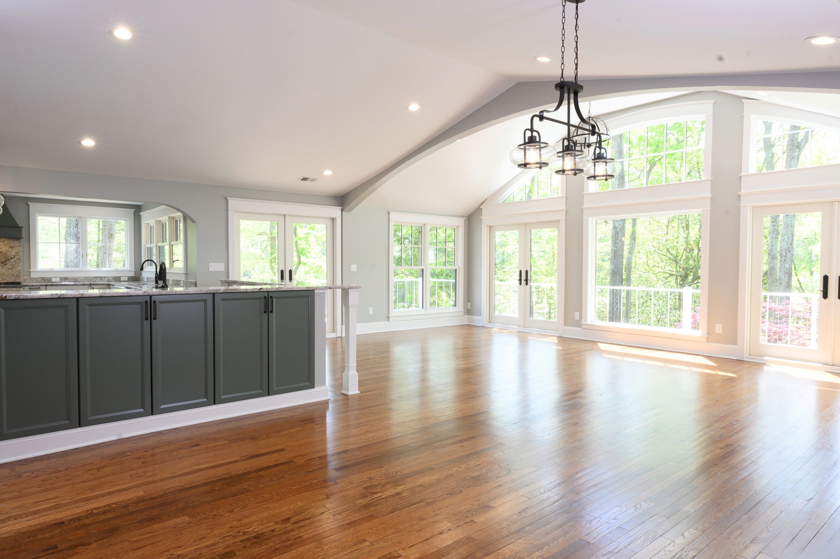
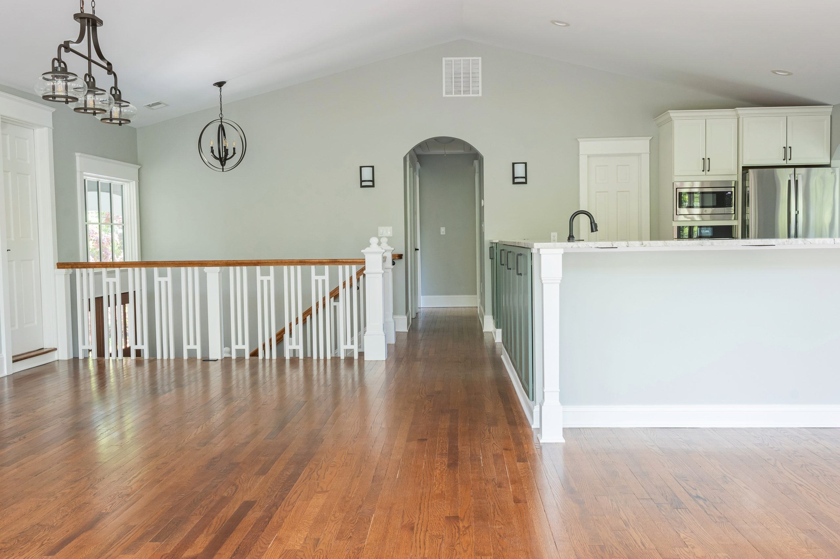
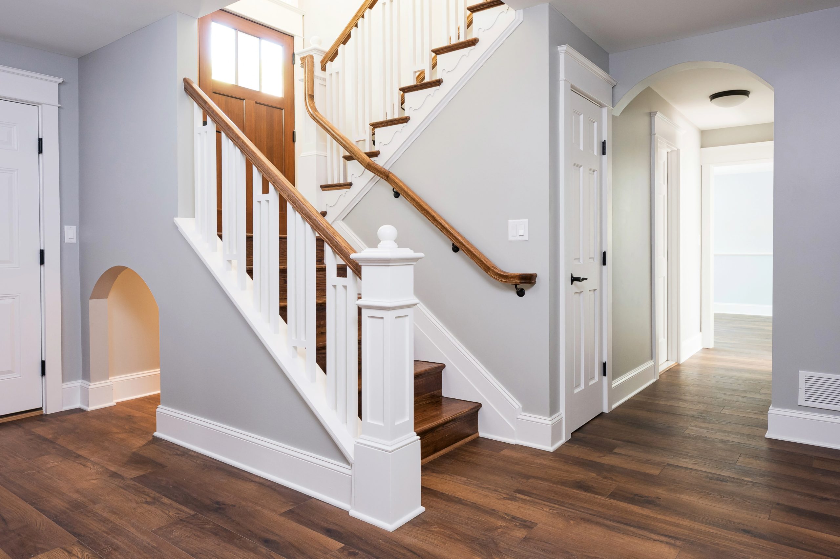
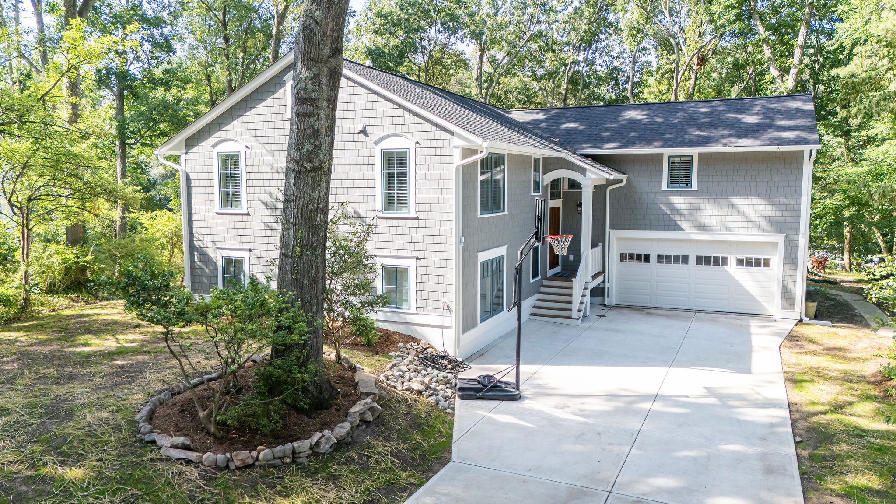
This extensive whole-home renovation and addition completely reimagined the split-level home inside and out. Throughout the home, you can find various architectural arches. To create more space for the homeowners, a new primary suite was constructed above the existing garage, featuring a spacious bedroom, a large spa-inspired bathroom, and two walk-in closets. The main living areas were also transformed through the removal of walls and outdated room divisions, combining the former sunroom, kitchen, and living room into a bright, open-concept layout designed around the home’s stunning waterfront views.
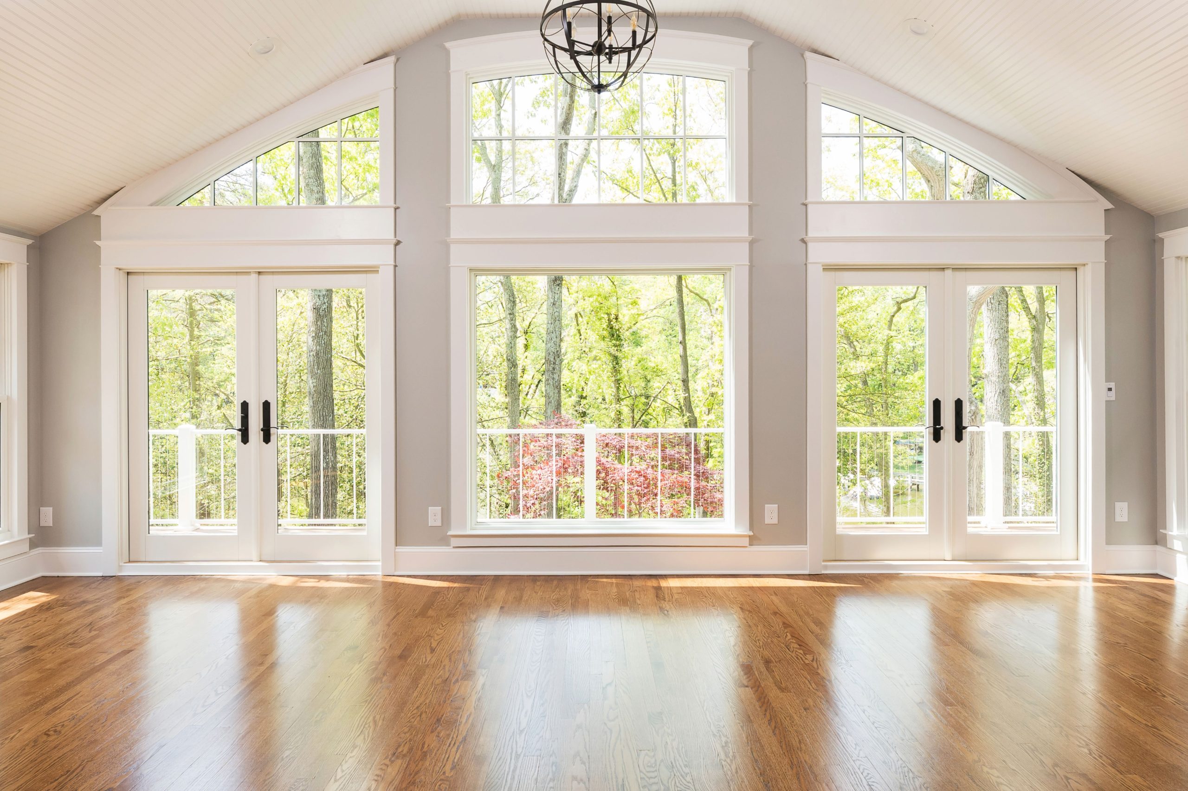
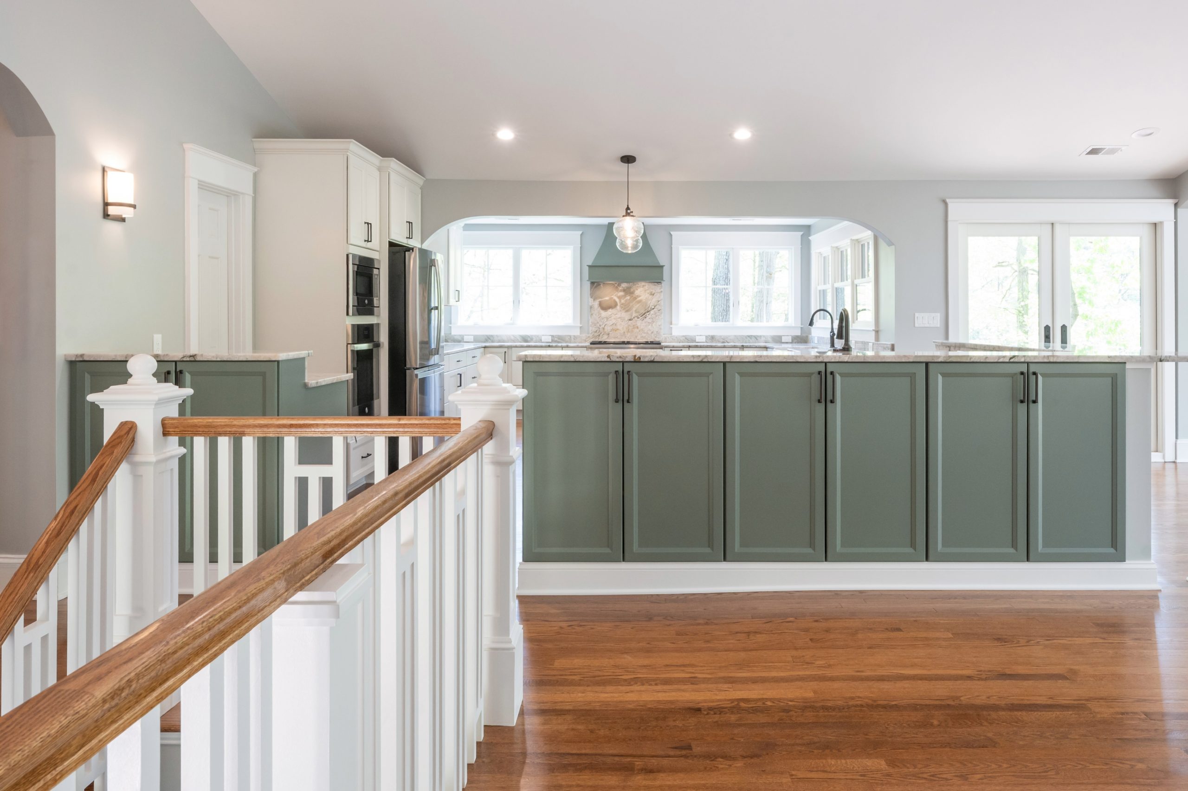
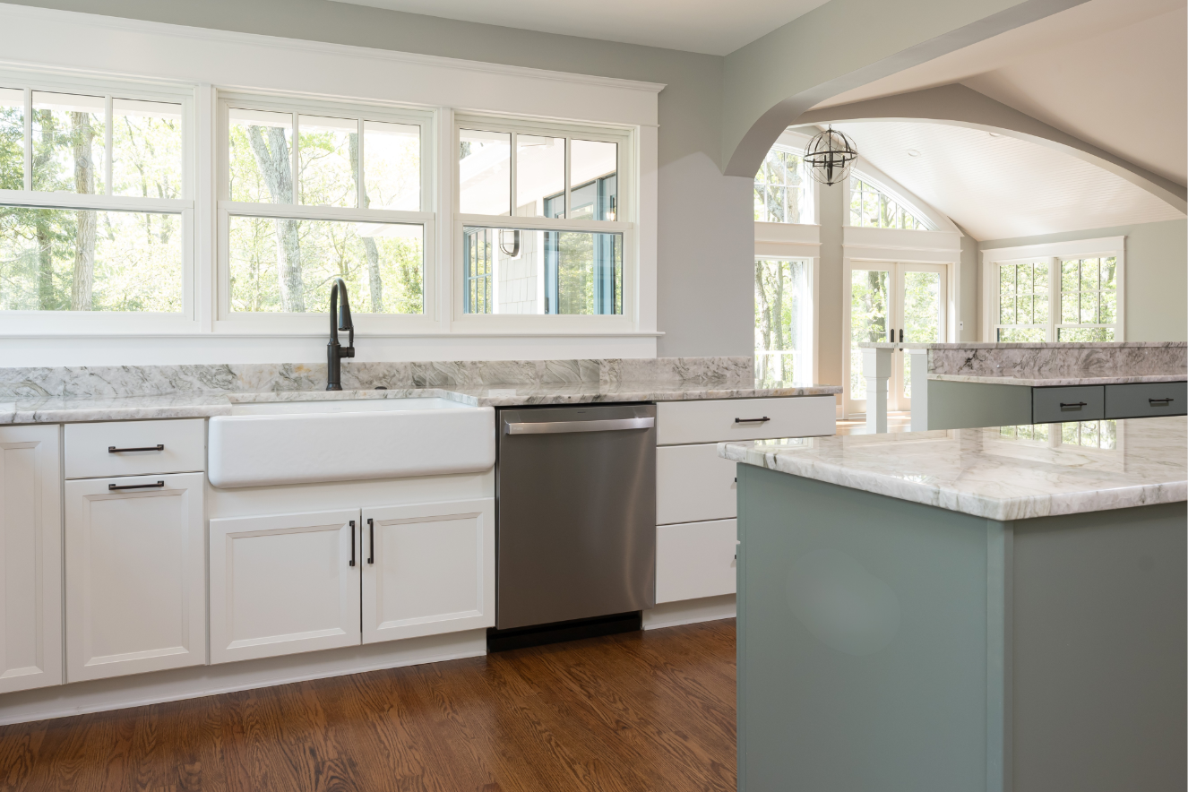
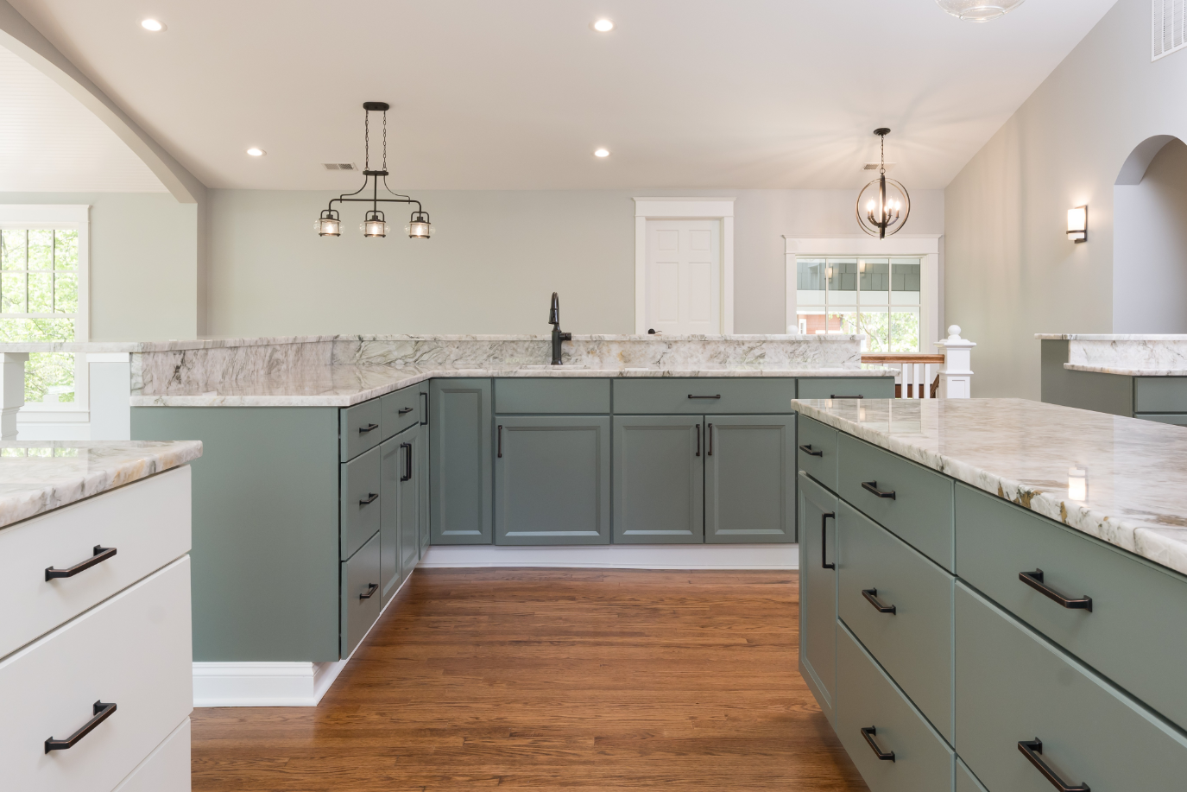
At the heart of the renovation is an expansive custom kitchen with two large islands, providing ample space for cooking, gathering, and entertaining while overlooking the water. Adjacent to the kitchen, a vaulted beadboard ceiling adds character and coastal charm to the living room, reinforcing the home’s relaxed waterfront setting. A new butler’s pantry was incorporated into the floor plan, providing additional storage and functionality for everyday living and entertaining. This project is in collaboration with David Bullock.
Throughout the home, bedrooms and bathrooms were updated to better serve the family’s needs, including the addition of new closet space in several rooms. Hardwood flooring was installed and refinished throughout, creating a cohesive look across the renovated spaces. The lower level was redesigned to include an entertainment room, home gym, additional bedrooms, and a full bathroom, offering flexible living space for family and guests.
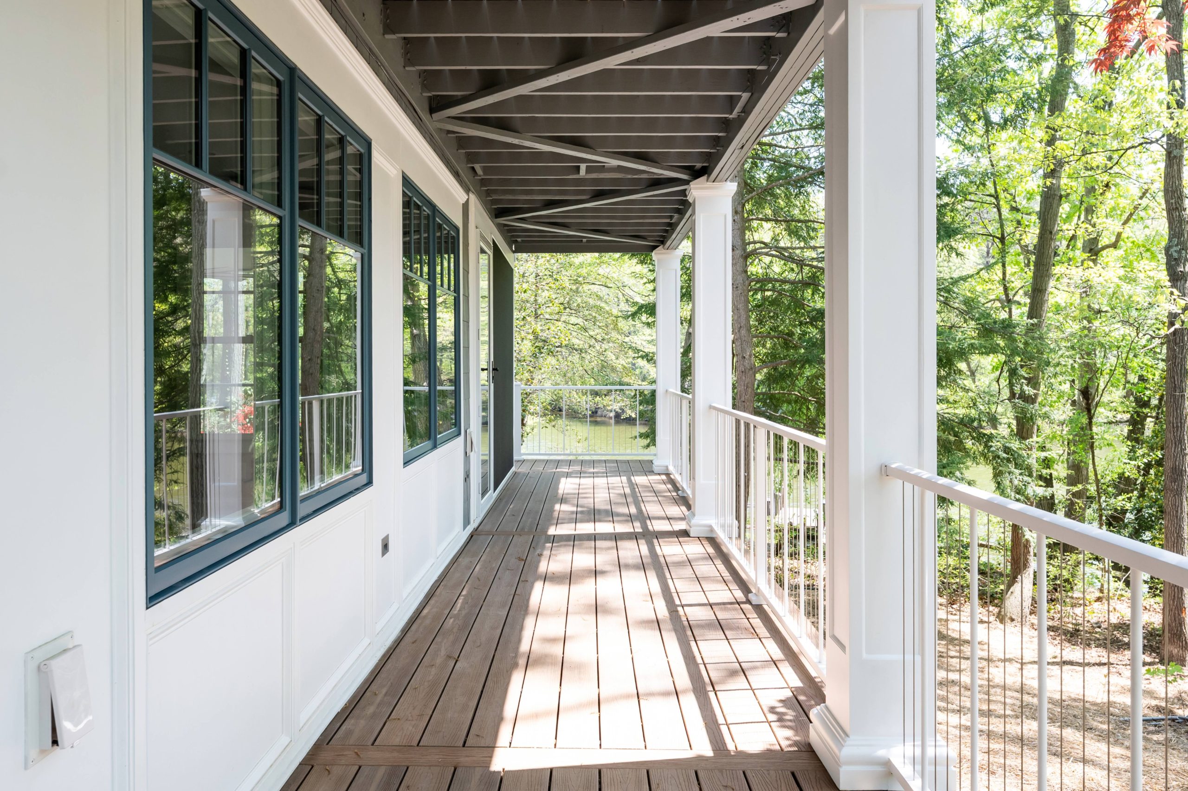
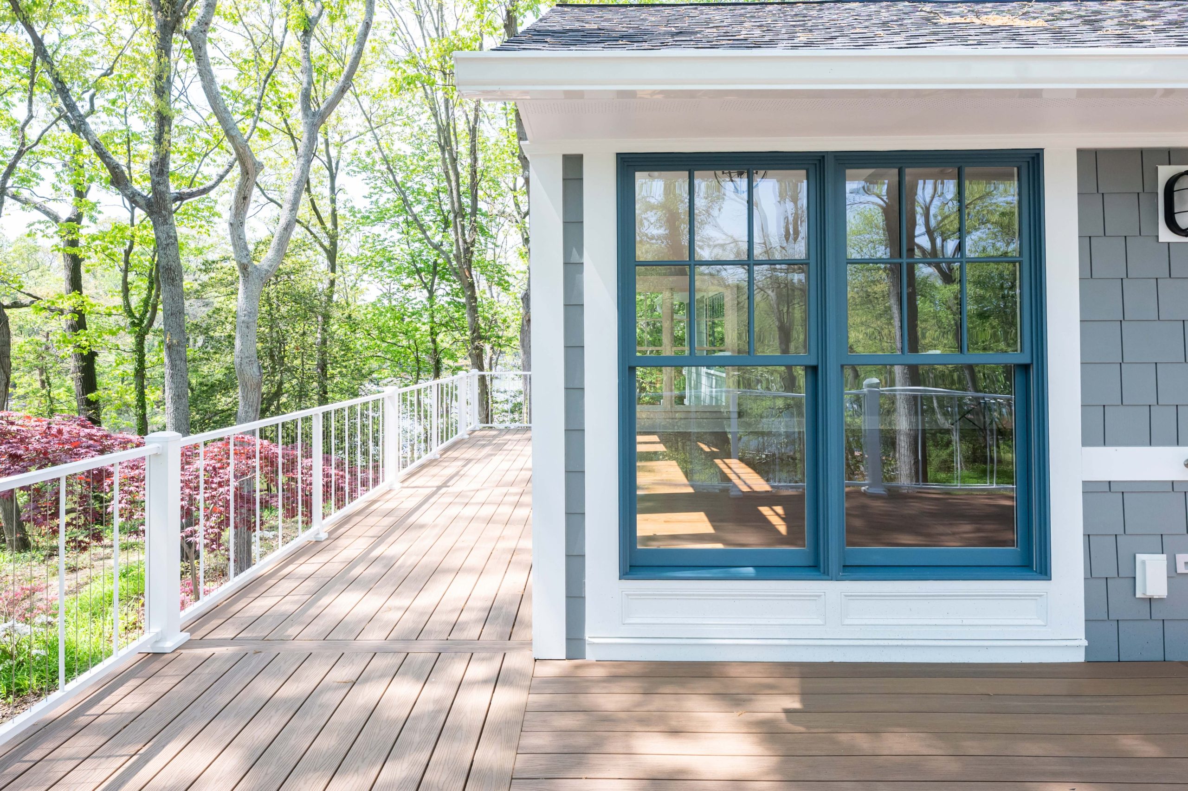
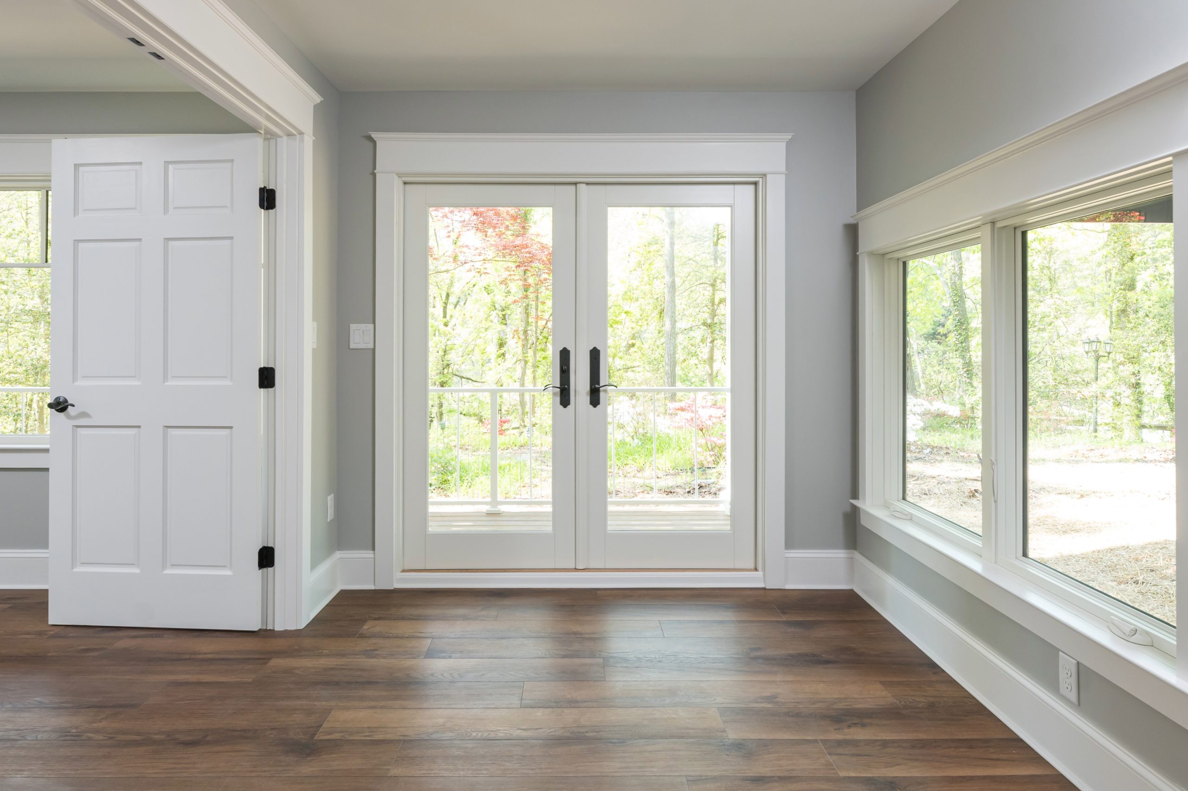
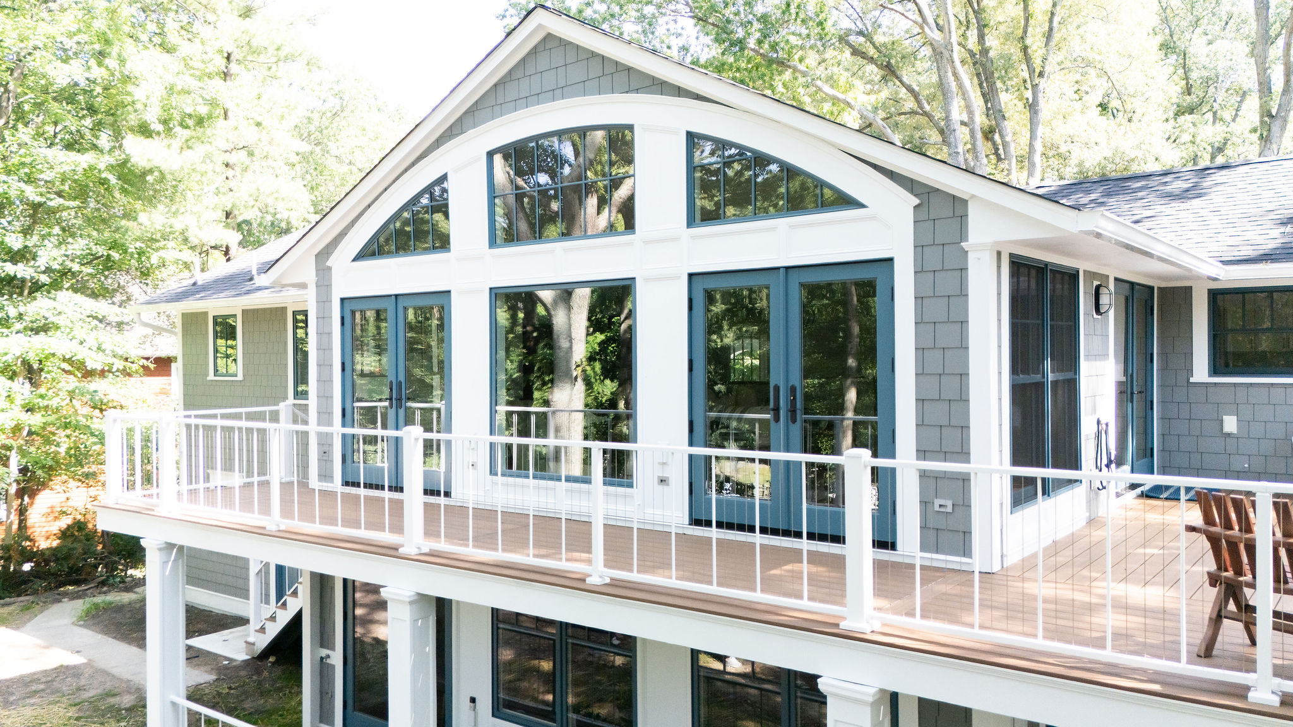
Outside, the transformation continued with new siding, updated decks on both the upper and lower levels, and expansive windows strategically placed to maximize views of the surrounding water. The garage was fully finished, and a new driveway completed the exterior improvements.